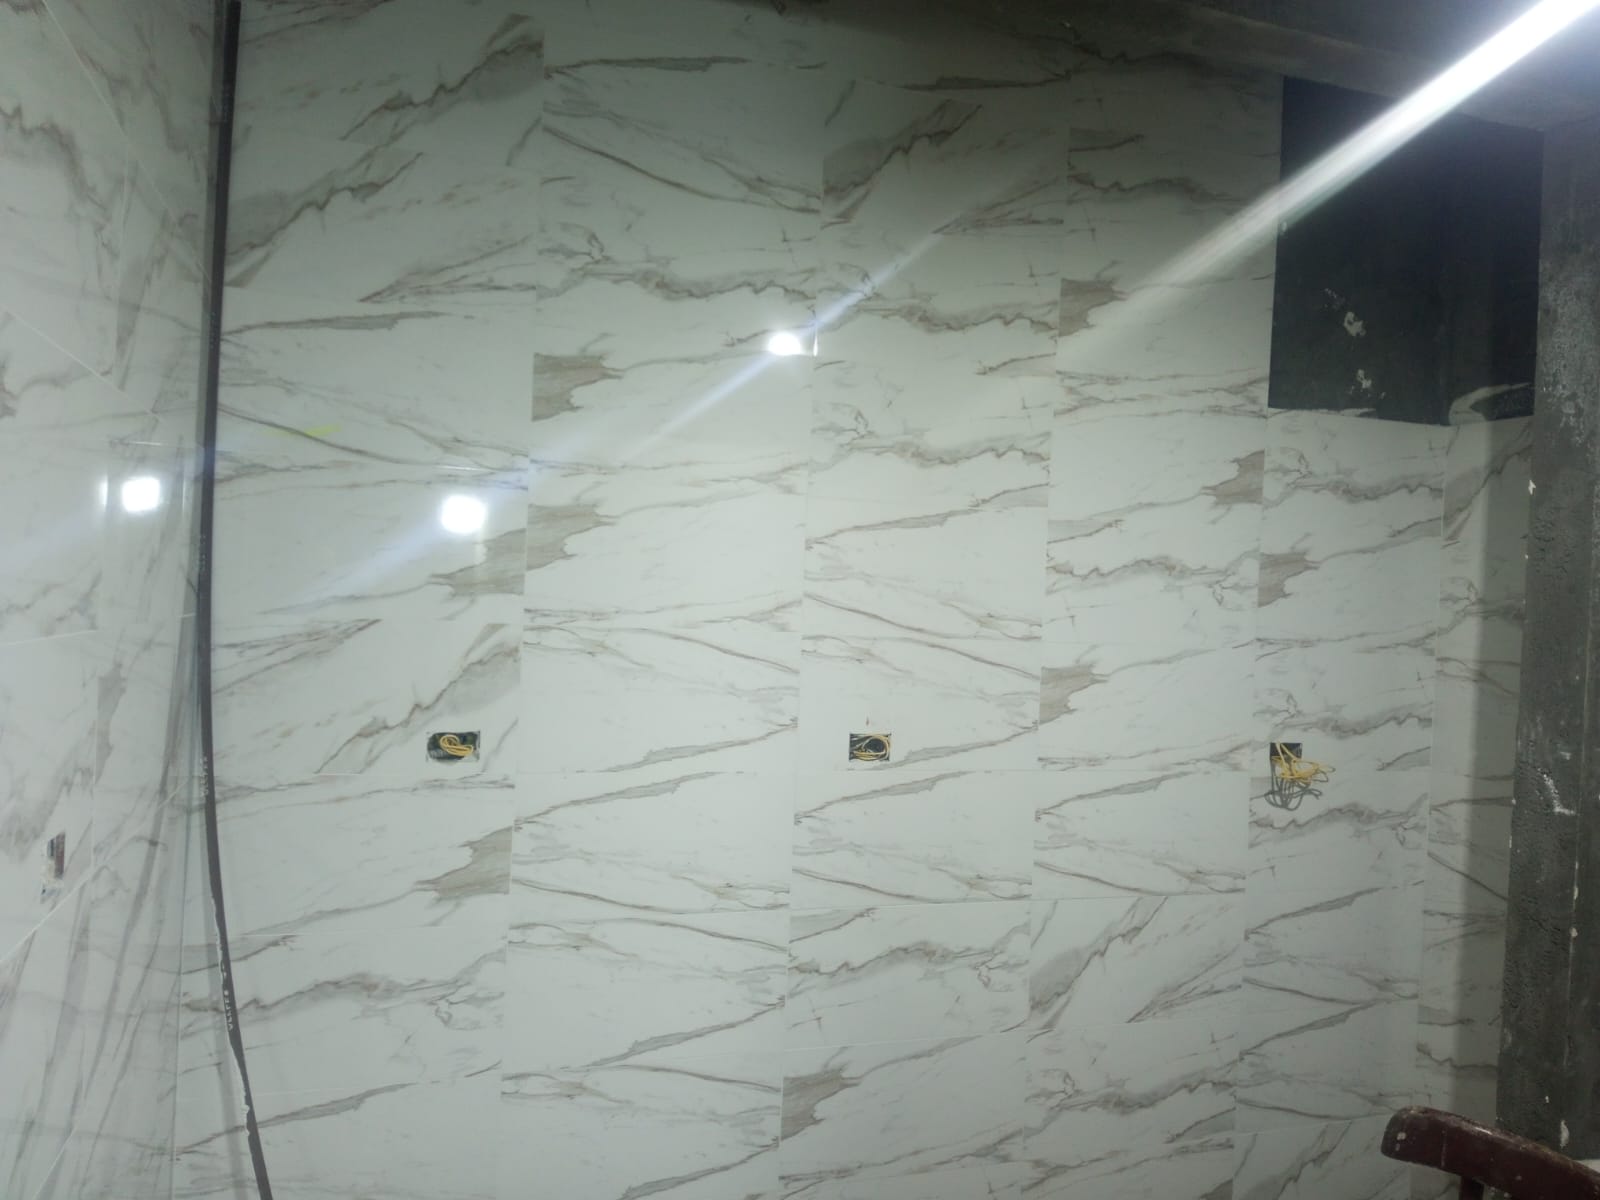
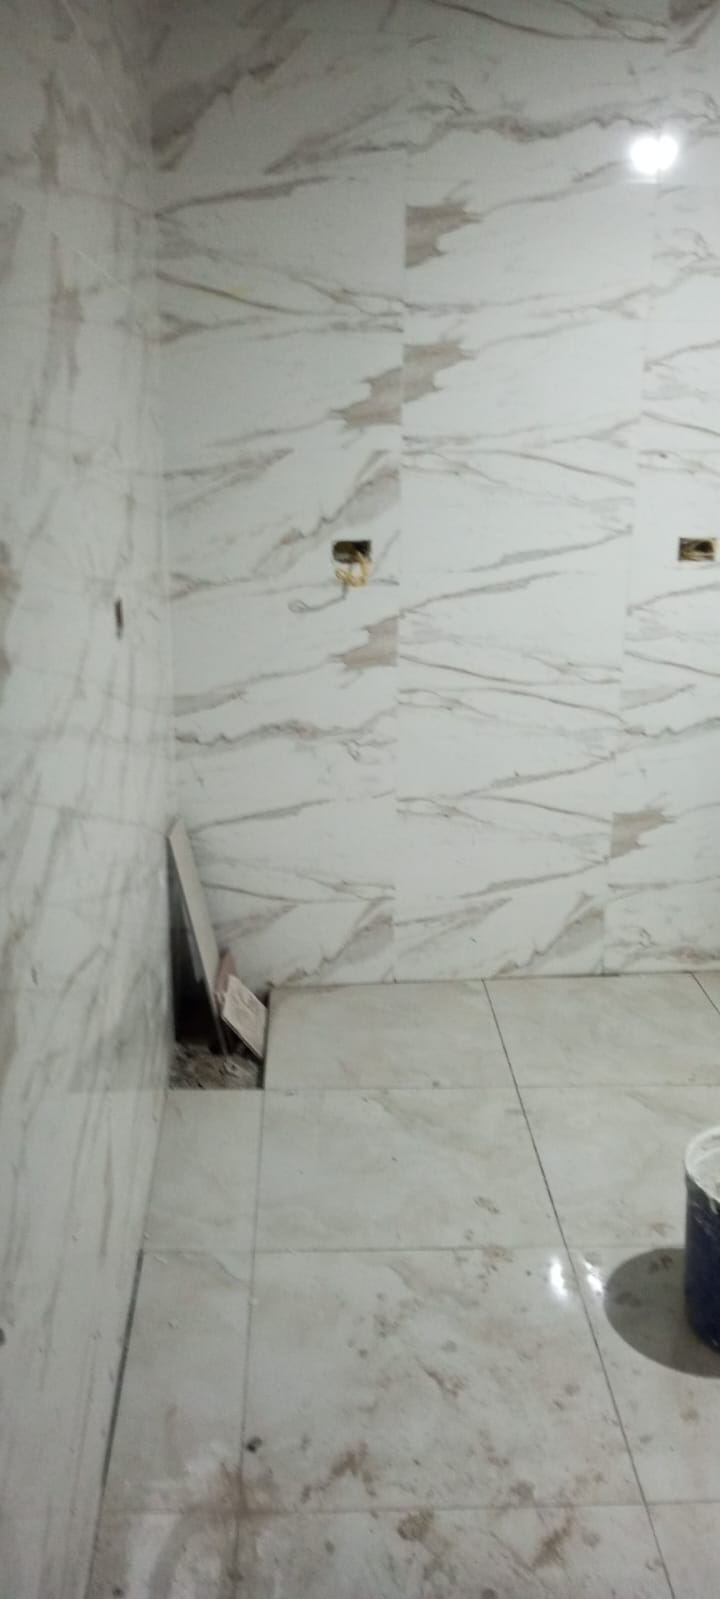

Fix cost: 15,000+ EGP
Wet wall nightmare
What goes wrong
Bathroom slope errors cause pooling, ruined tiles, and structural risk.
Engineering fix
Laser levels, drainage calculations, and wet-area waterproofing specs.


Design · Engineering · Finishing
Engineering-led finishing in Greater Cairo with 15% supervision, original invoices and zero material waste.
25+
Projects completed
12
Years experience
100%
Material transparency
0
Hidden fees
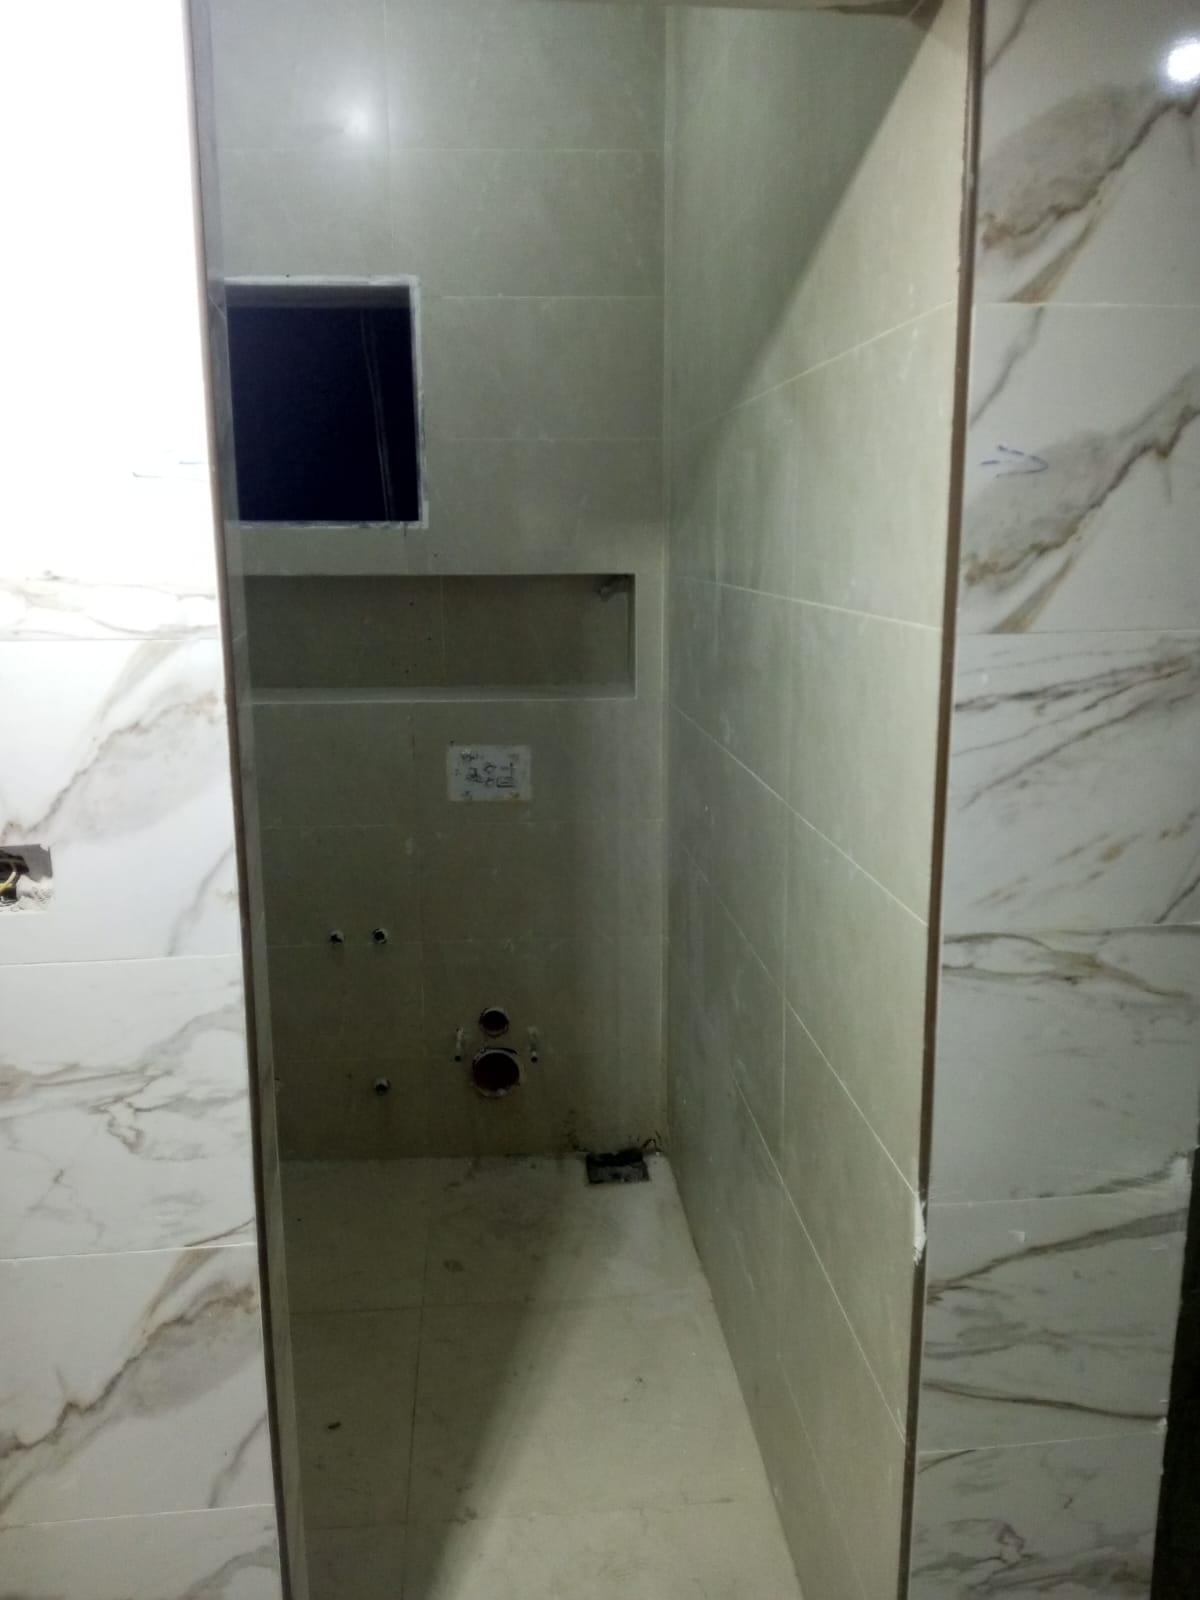
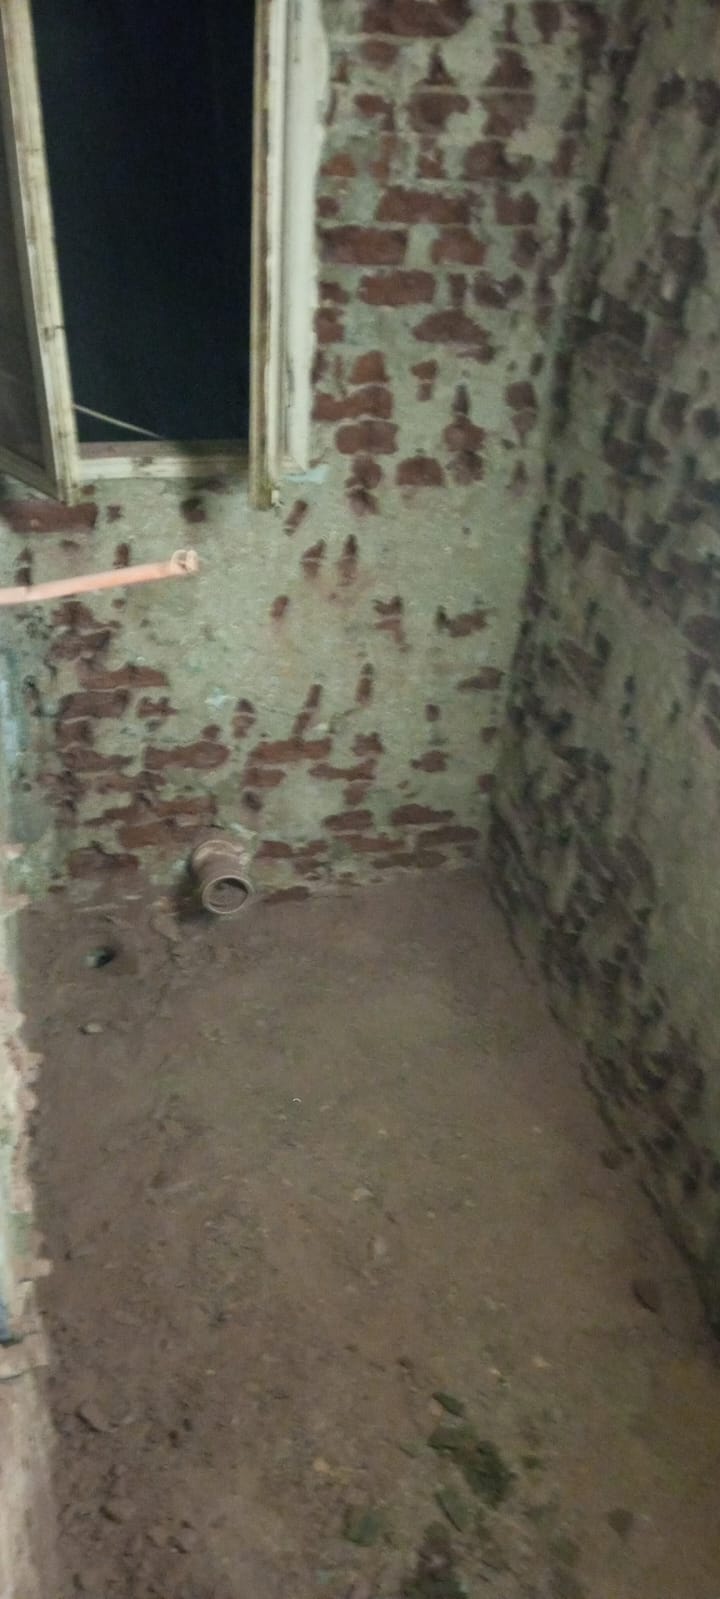
Before & after
Drag to compare real transformations delivered with engineering precision.

Our work
Real homes and workplaces we designed and finished across Greater Cairo.
Services
Only EGP 3,000 — deducted from your project later.
Zero-waste guarantee on supervised packages
How we work
Every stage is supervised by an engineer and shared with you with photos in your client portal.
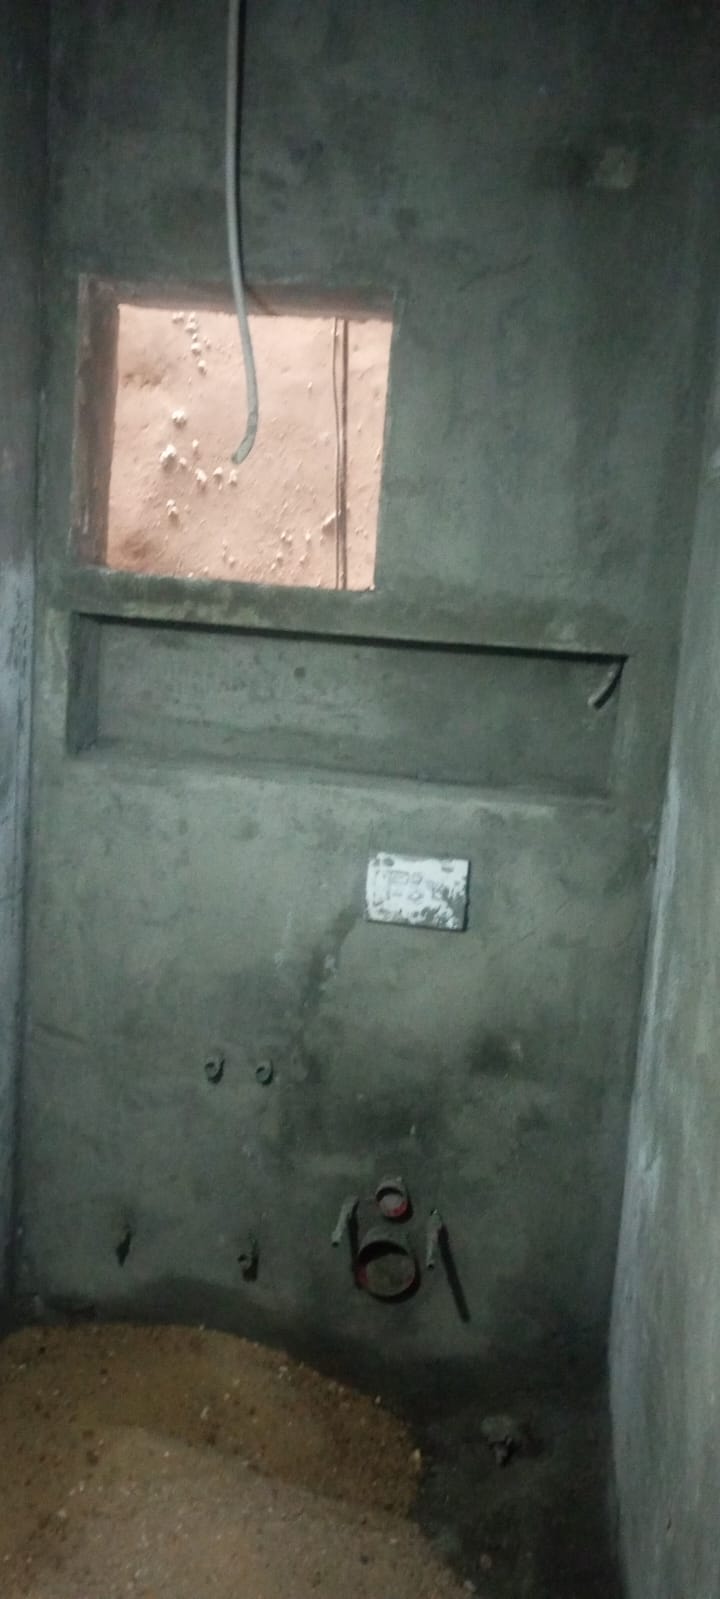
Site survey, measurements and a technical report on the unit's condition.
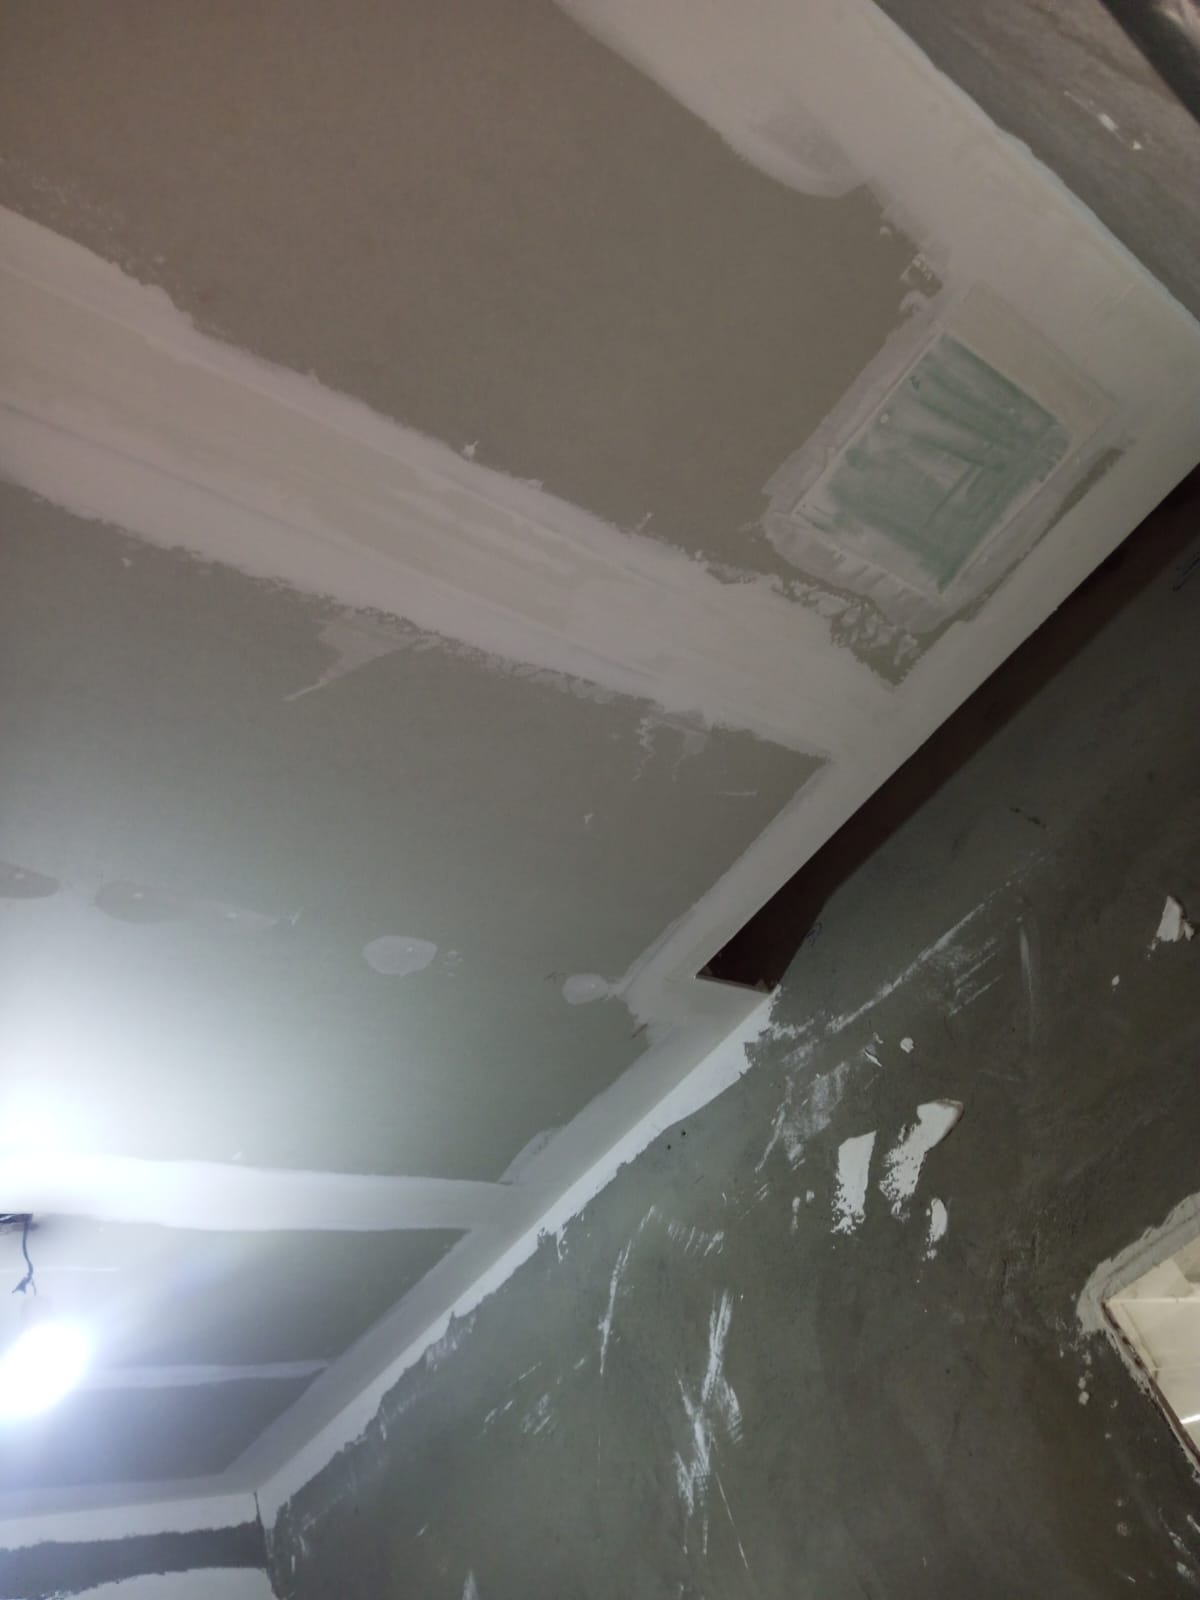
Layouts, 3D renders and shop drawings approved before any work starts.
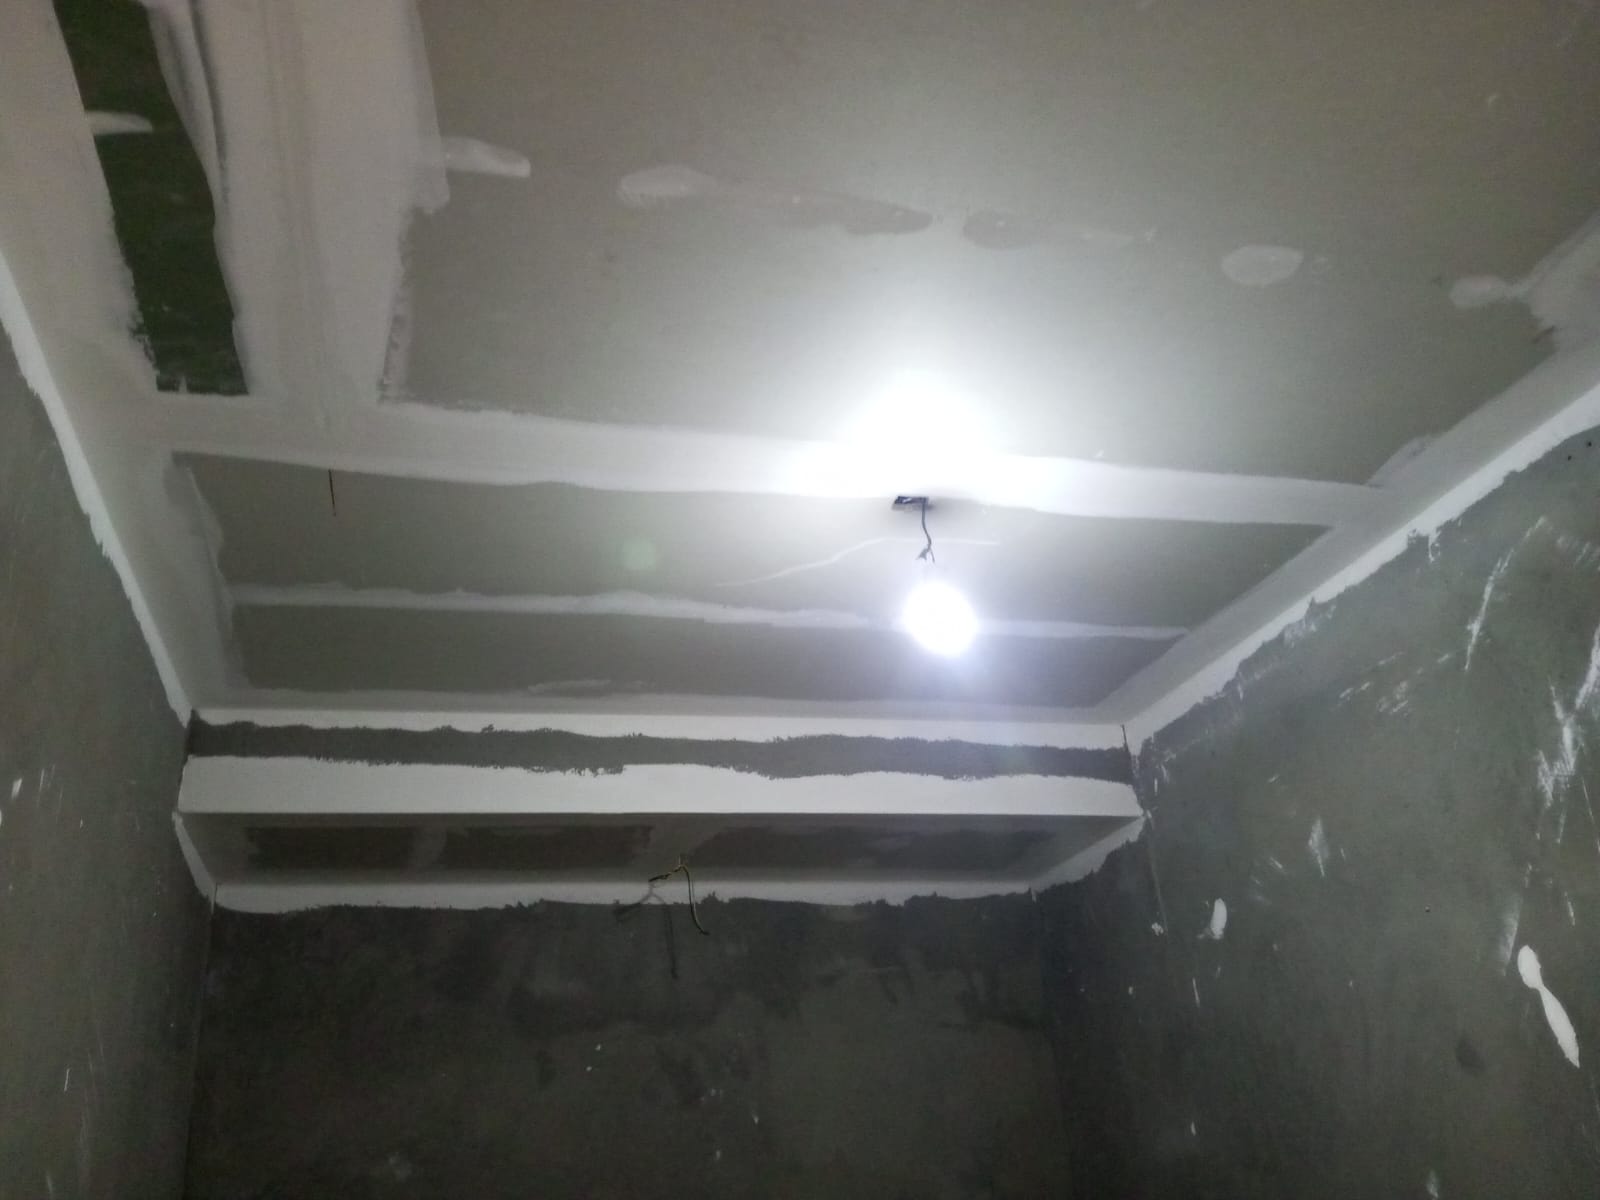
Water and drainage networks laid, pressure-tested and documented.
Load schedule, conduits and wiring sized for every circuit.
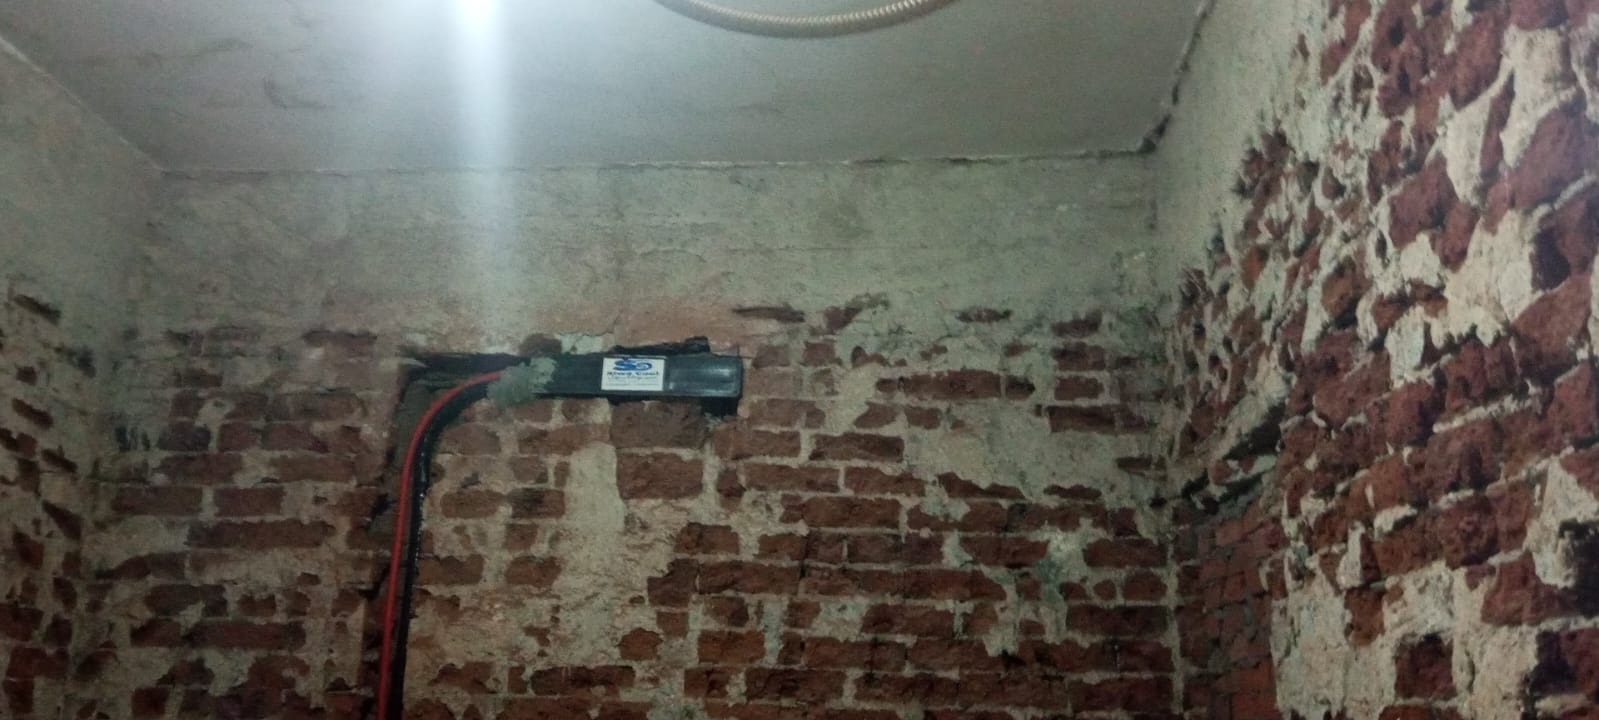
AC routes, drains and power points planned and installed.
Levelled screed and flooring laid to engineering tolerances.
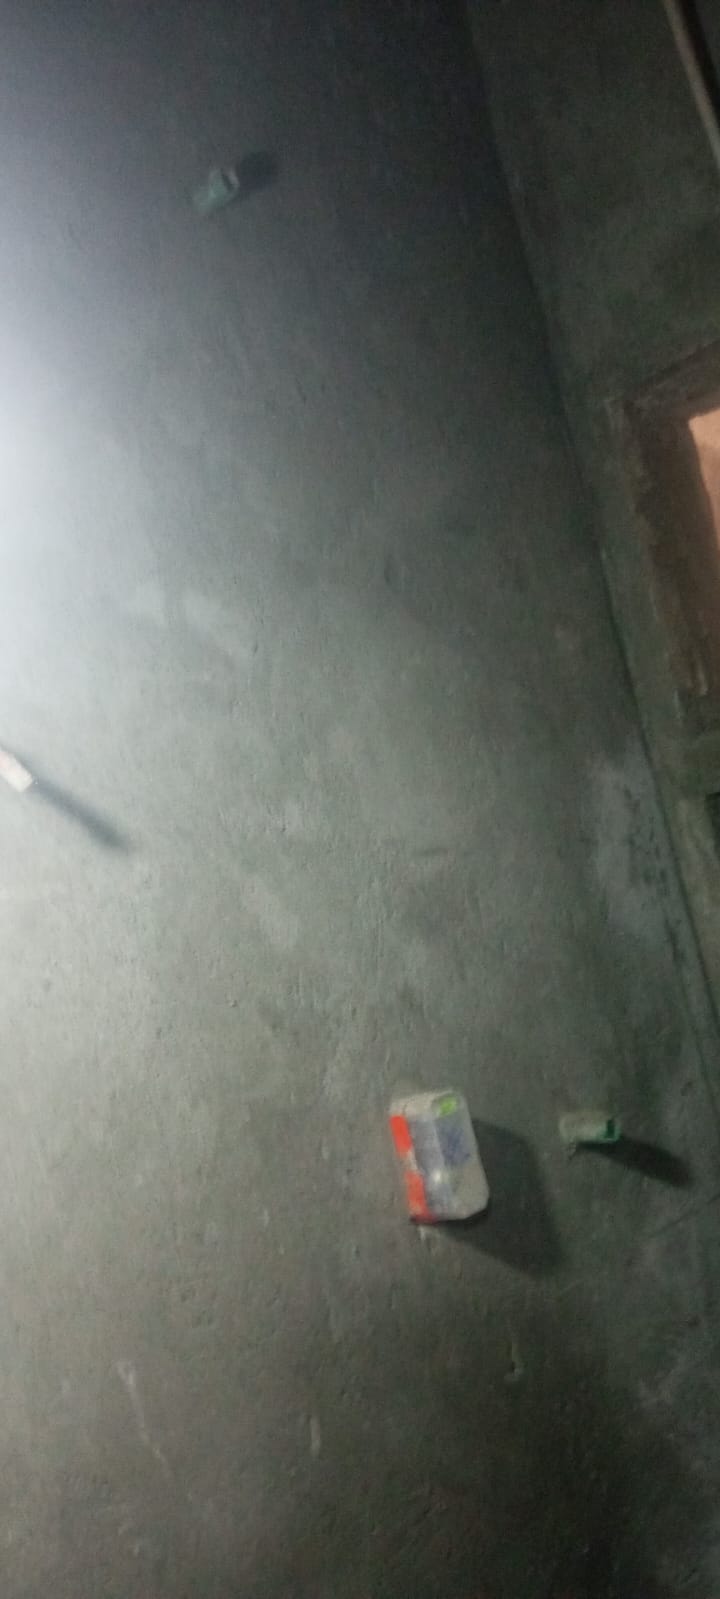
Plastering and wall preparation checked with laser levels.
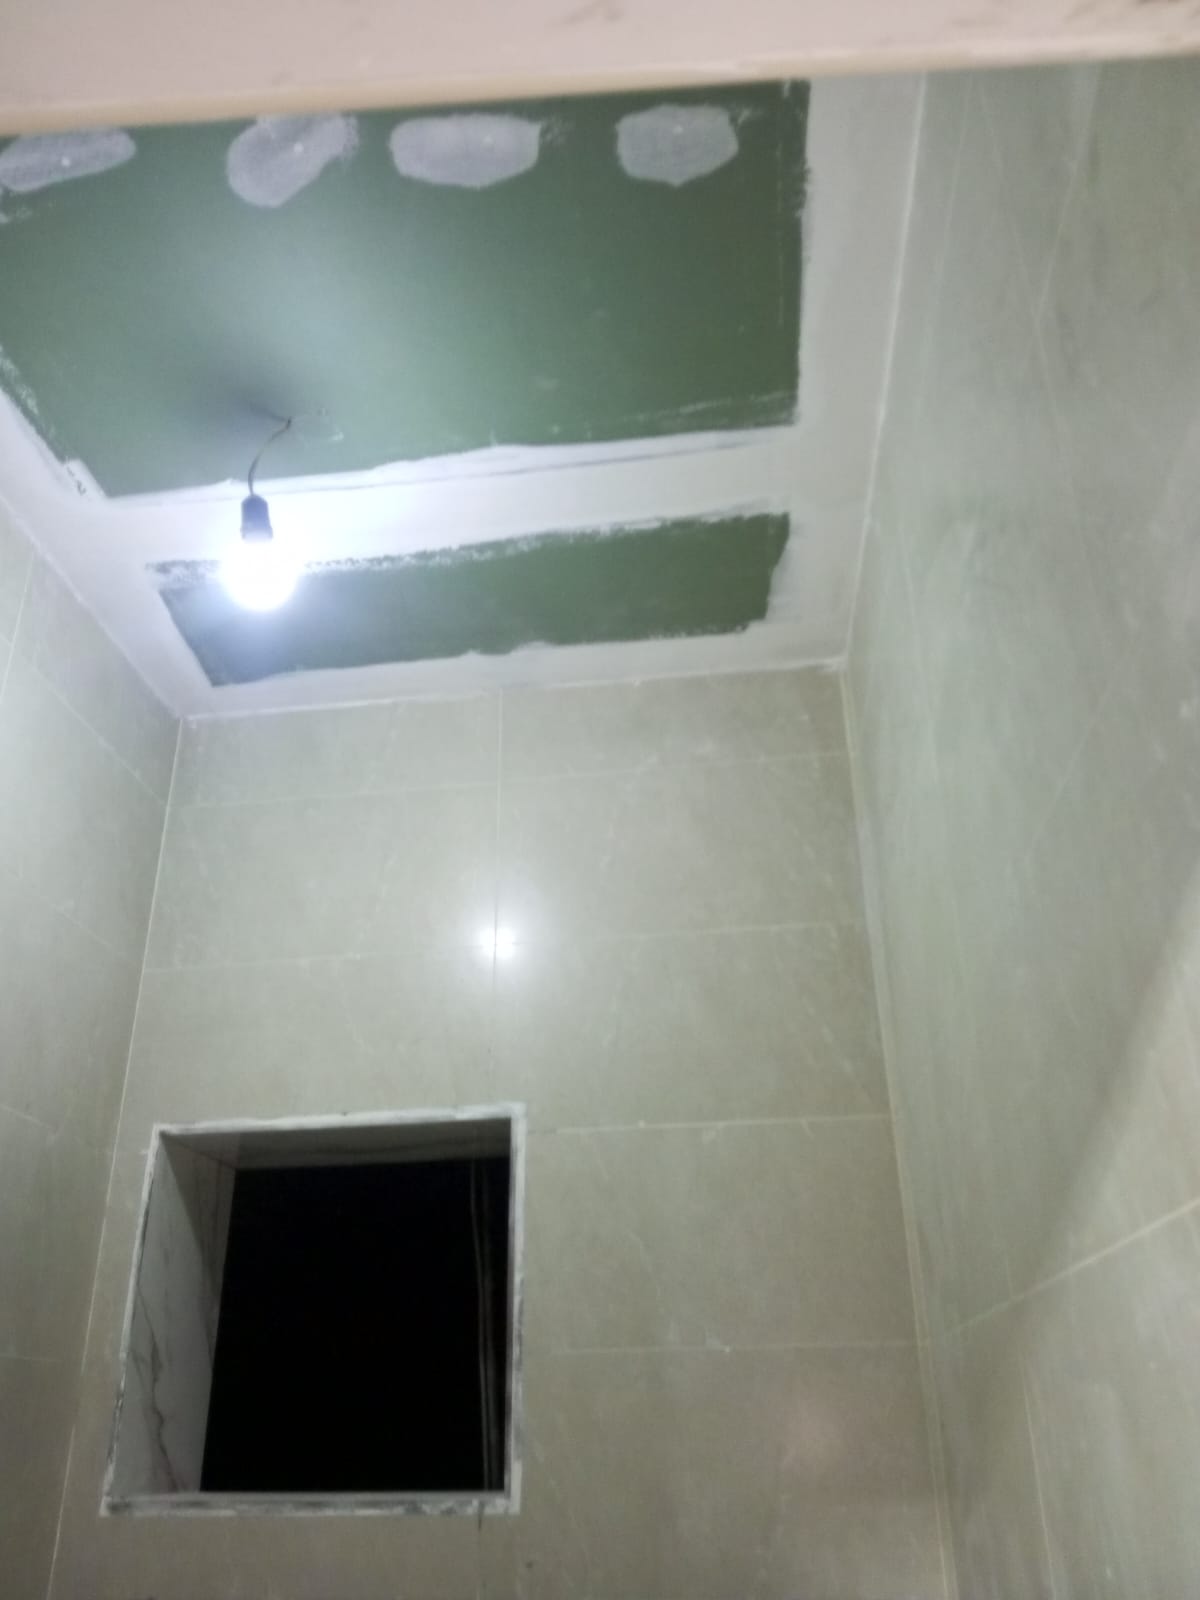
Gypsum board ceilings, lighting coves and access panels.
Doors, wardrobes and kitchen units built to approved drawings.
Primer, putty and finish coats with the approved colour schedule.
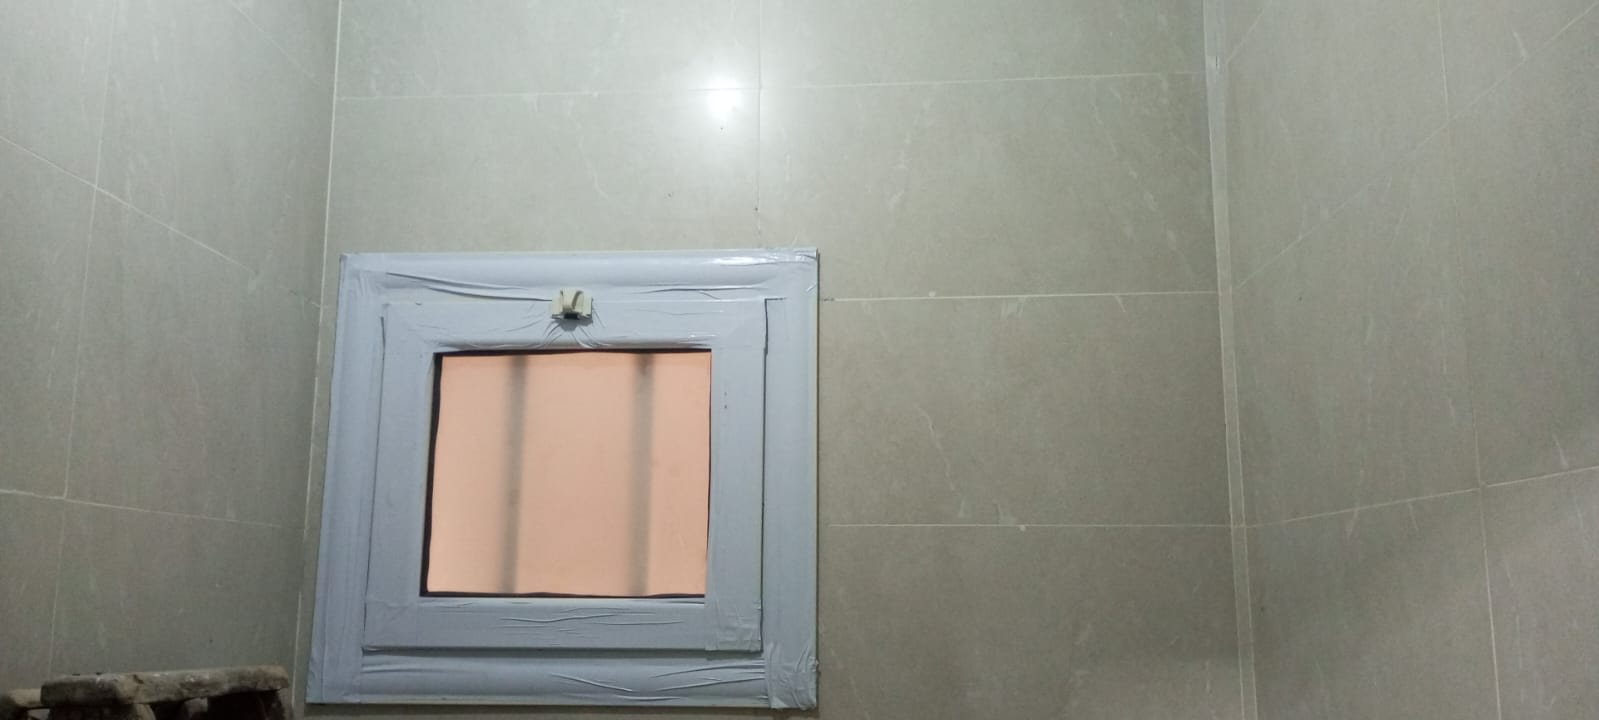
Sanitary ware, switches and lighting fixtures installed and tested.
Room-by-room snag list closed before handover.
Keys, as-built documents and original invoices delivered to you.
Follow-up visits and warranty on supervised work.
Compare
Independent workers vs YehiaDesign supervision across planning, cost control, timeline, and quality.
Planning & BOQ
Engineered BOQ with material control
Rough estimates, frequent shortages
Cost control
Original invoices + zero-waste discipline
Hidden markups & waste
Timeline
14-stage tracker with photo proof
Delays & rework loops
| Feature | Independent workers | YehiaDesign 15% supervision |
|---|---|---|
| Planning & BOQ | Rough estimates, frequent shortages | Engineered BOQ with material control |
| Cost control | Hidden markups & waste | Original invoices + zero-waste discipline |
| Timeline | Delays & rework loops | 14-stage tracker with photo proof |
Up to 30% material waste
Independent workers
Zero material waste
YehiaDesign 15% supervision
15% supervision only
YehiaDesign 15% supervision
Cost estimate
Stop guessing. Use our calculator for a realistic estimate from your unit size and finishing level.
Open calculatorIndicative estimate for a semi-finished unit. Your detailed BOQ follows the full calculator and a site visit.
From the blog
Practical advice from our engineers.
New photos from our sites every week.
Free consultation
Quick technical answers from our team — before you commit to a contractor.
YehiaDesign engineering team
Finishing, MEP, and structural specialists
Essential tips before finishing
Technical checklist — PDF edition